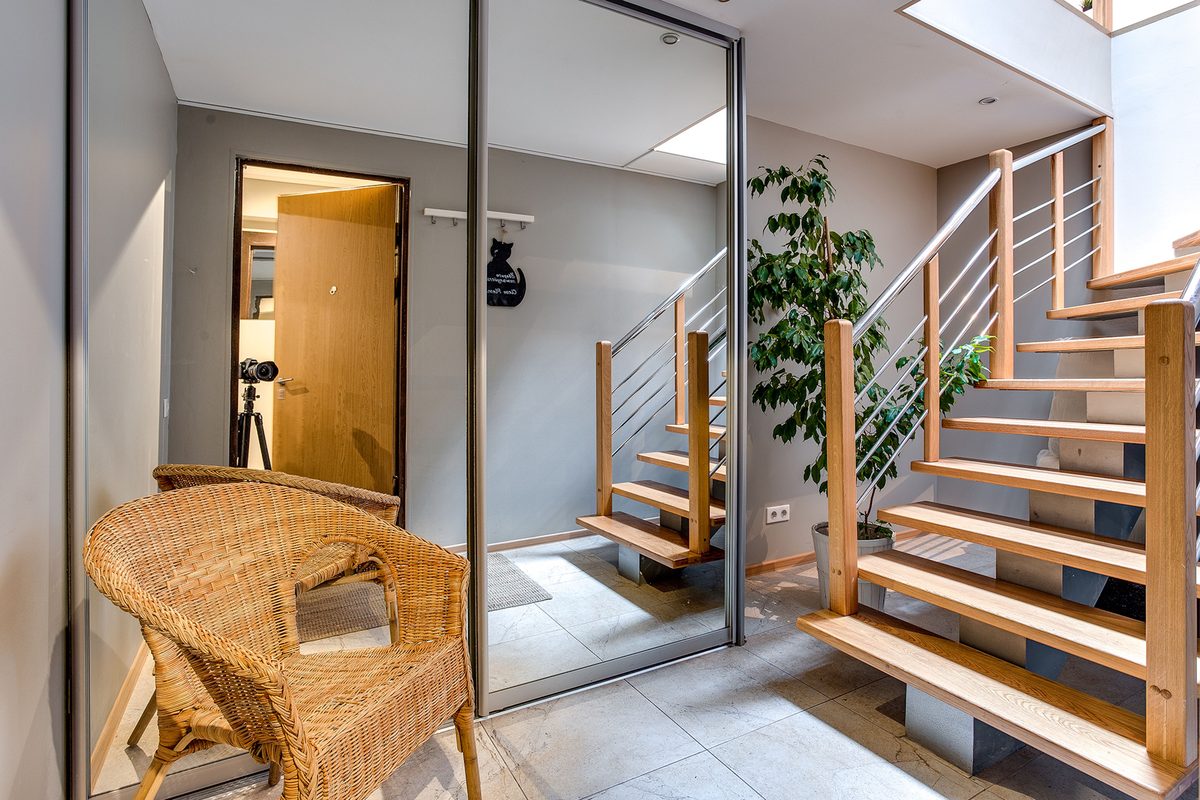
What needed doing
The unused space beneath the staircase was to be turned into made-to-measure storage with pull-out cupboards and closed sections. The example scope included measuring the awkward angles, building the carcasses and fronts, fitting handles and runners, and finishing the unit neatly against the existing stairs and skirting.
✓ Measure and template the stair void✓ Build fitted carcasses and fronts✓ Fit runners, handles and trims✓ Scribe and finish to existing stairs